






Guest Favorite

Great location
Spotlessly clean accommodation
100% Recommendation
Added 25 times to wish list
Online for over 17 years
Mr. D. Harms

Guest Favorite
Description

Villa Strömdalen
Spend your time out, your well-deserved vacation here and discover nature and silence for yourself.
At any time of year, because Villa Strömdalen is a year-round house and Sweden is very charming in every season. This is how your vacation will be unforgettable:
- Comfortable house with lots of charm
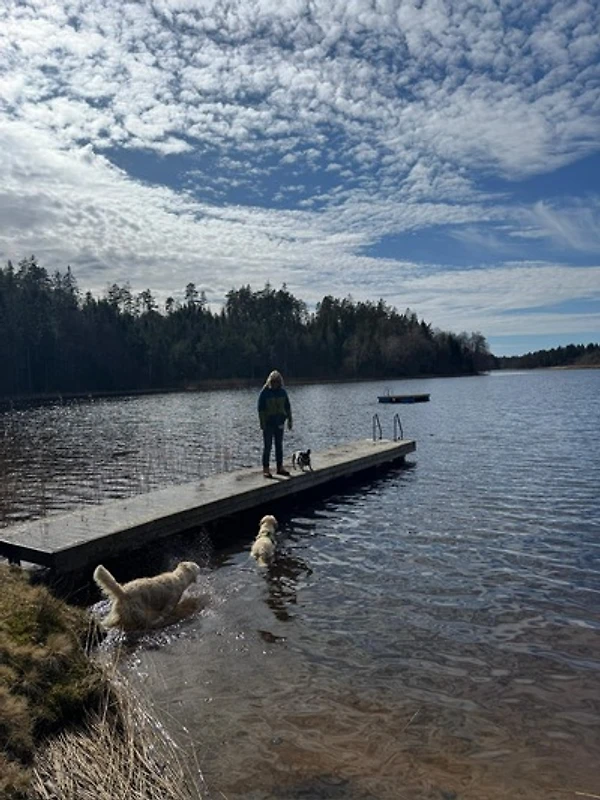
- Swimming/fishing lake 100m away
- Location: Island in the archipelago of West Sweden
- Hundreds of swimming lakes and bathing bays
- Excellent fishing opportunities
- Attractive nature, lots of peace and quiet
- Many hiking trails
- Very lovingly run cafés
- Only 1 hour from Sweden’s second largest city, Gothenburg
- Only 2 hours to the Norwegian border
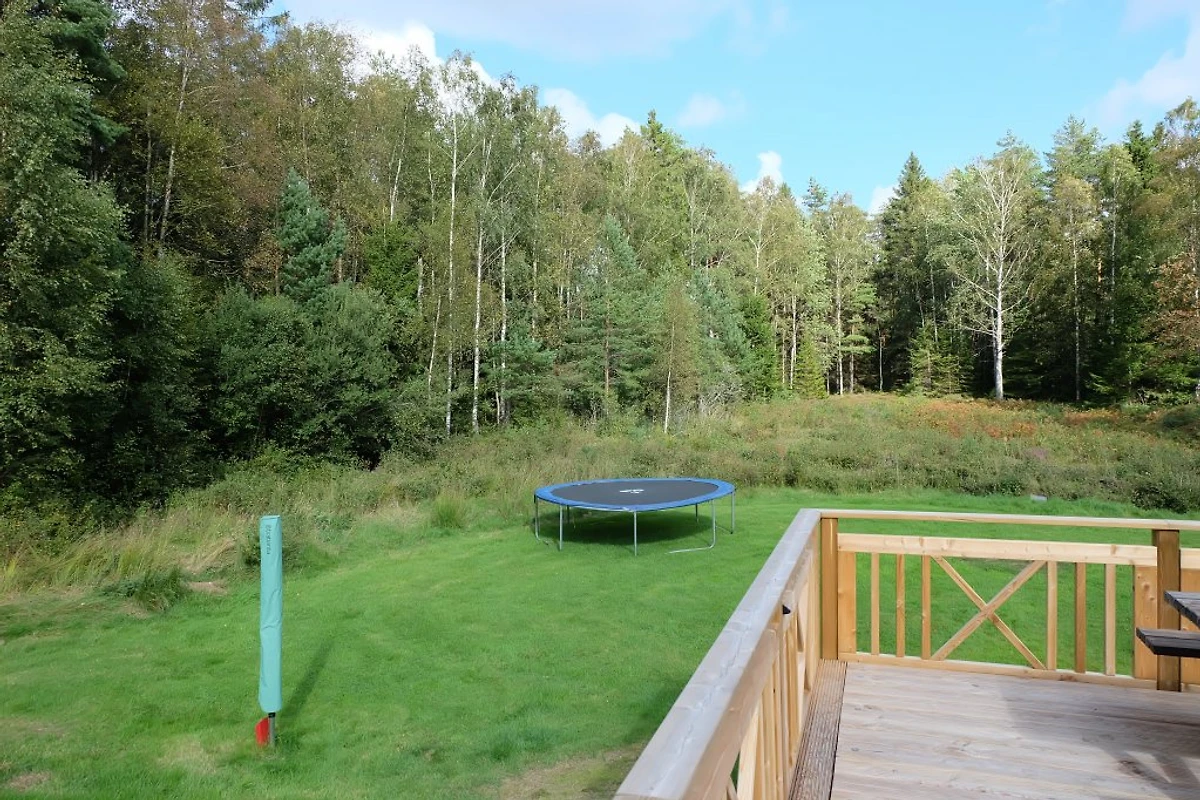
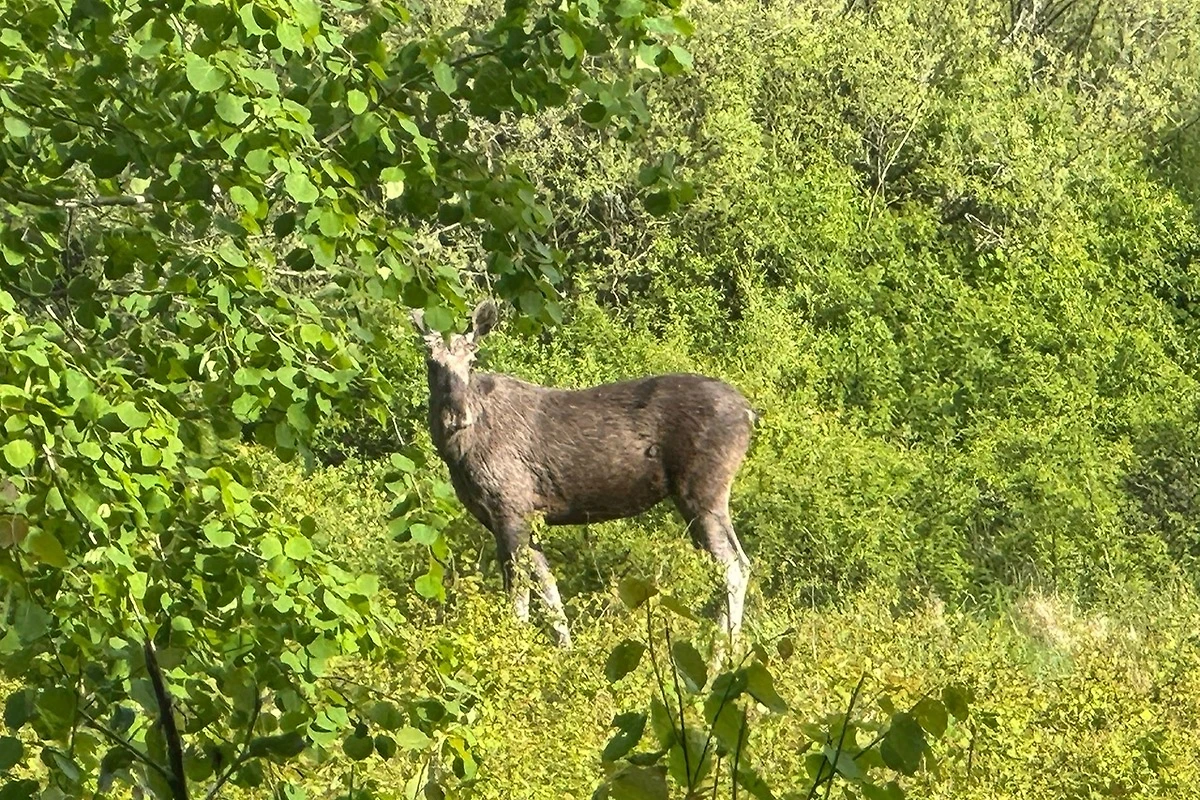

The house. Strömdalen is a more than 100-year-old, lovingly restored house on a hill with ² land. Plenty of space for family fun on the huge, sunny lawn, a bit of light forest to explore, and of course a magnificent rocky plateau that gives a sense of endless expanse. The property is surrounded by a listed, centuries-old stone wall. Foxes, deer, and elk live here, who, just like our guests, can "hear" and enjoy the peace. Persons: Up to 8 people
Size: 145 m²
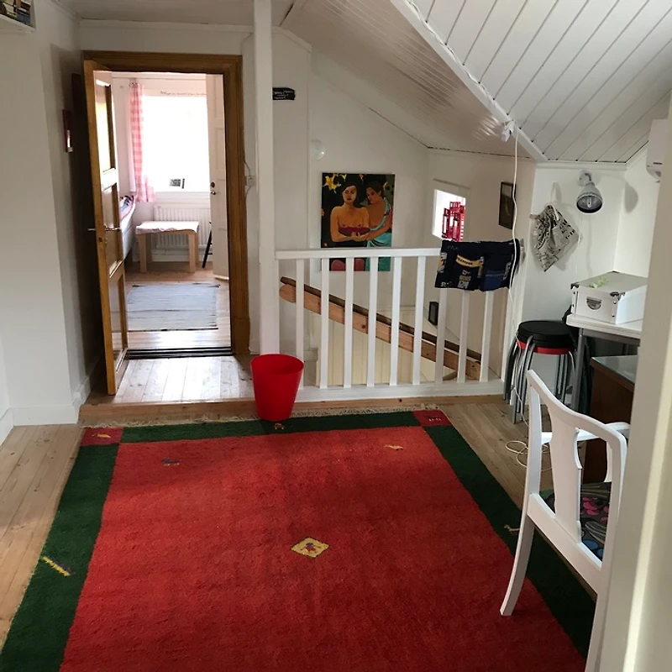
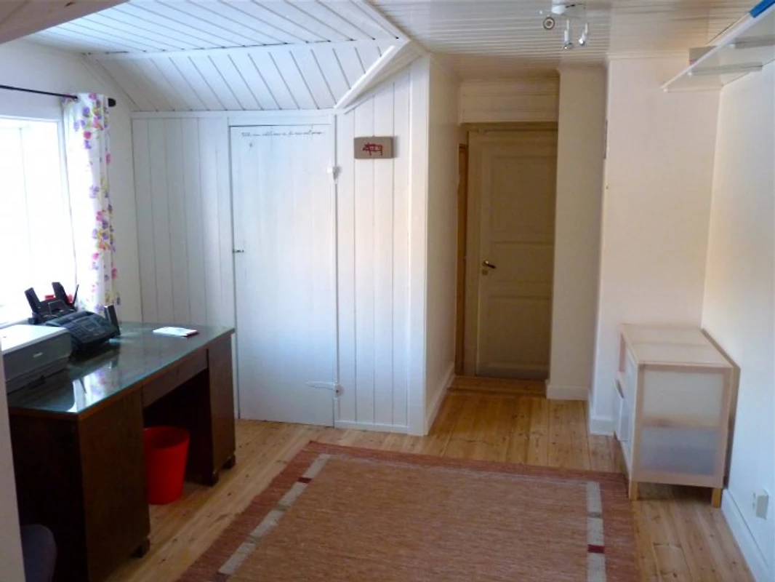
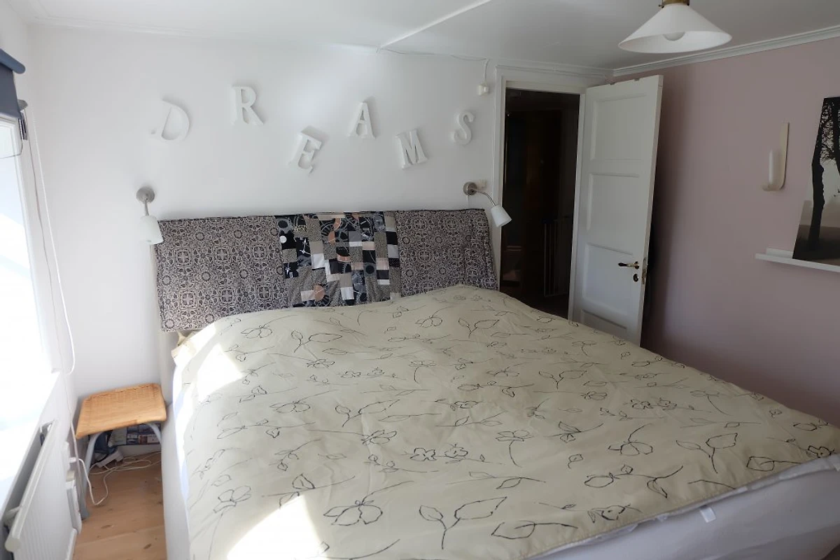

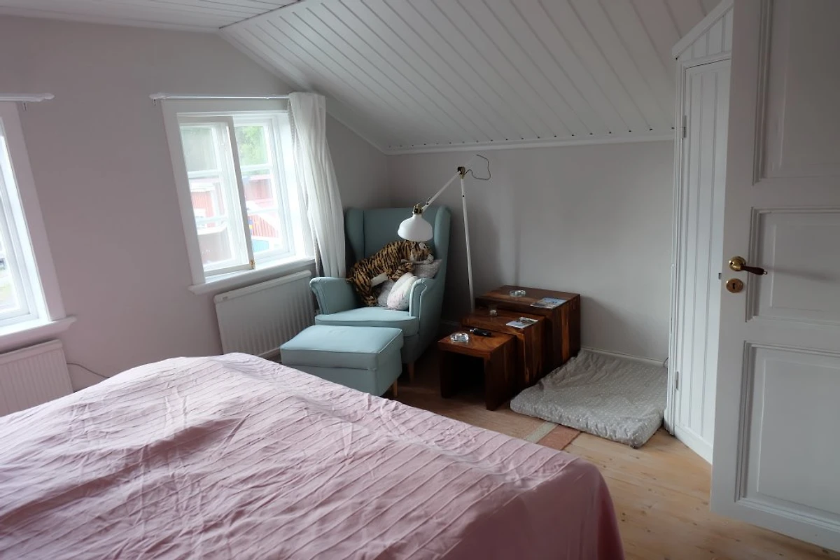
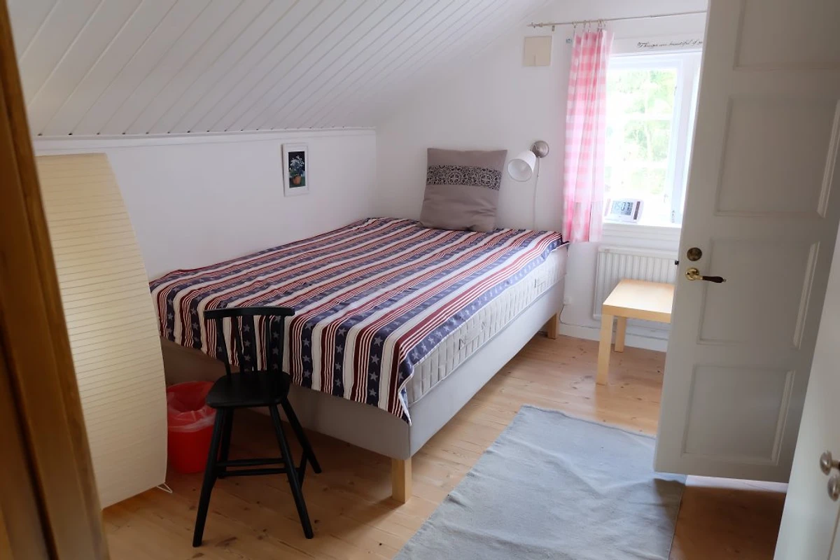

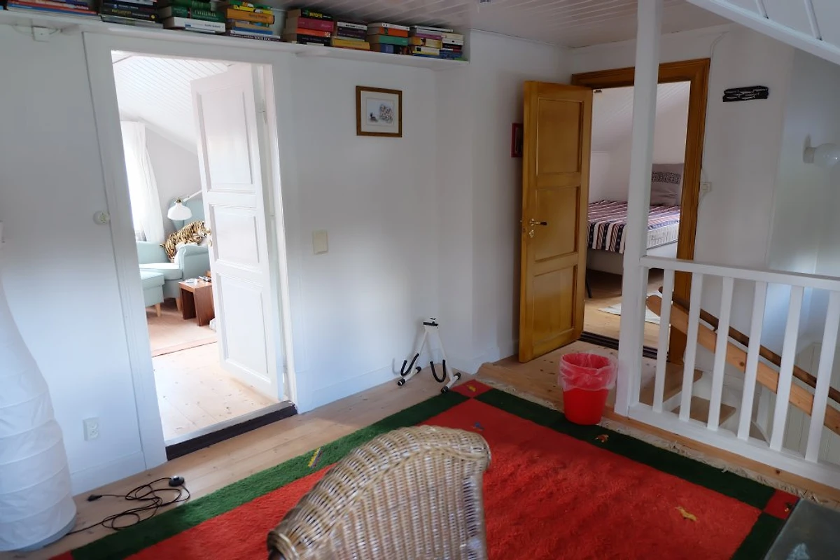
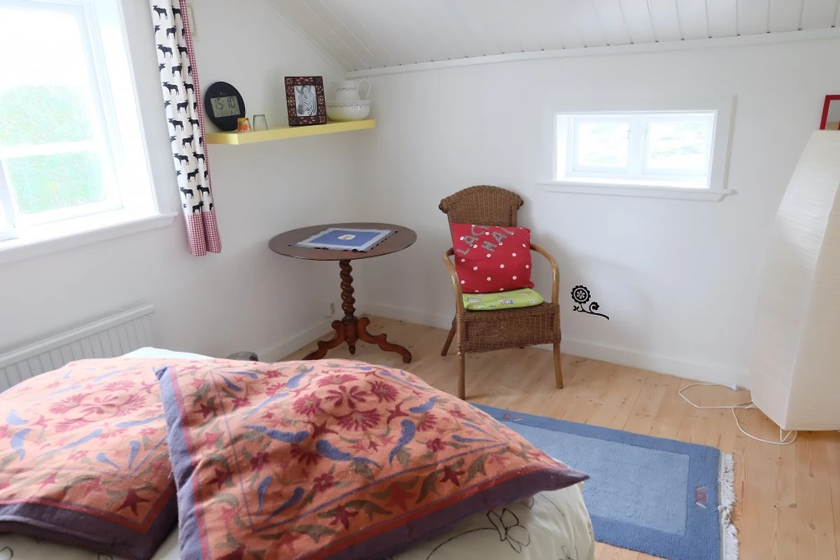
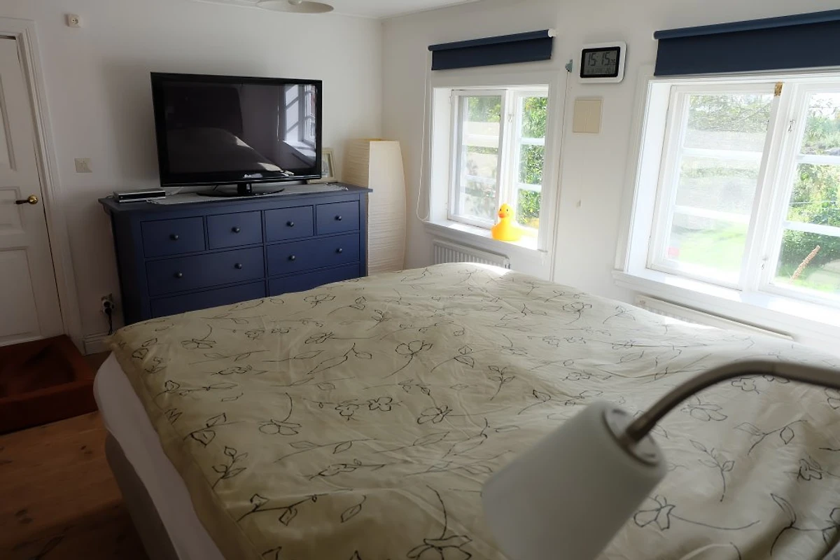

- 4 bedrooms (1 x double bed 190cm on the ground floor, 3 x double beds each 140cm on the upper floor)
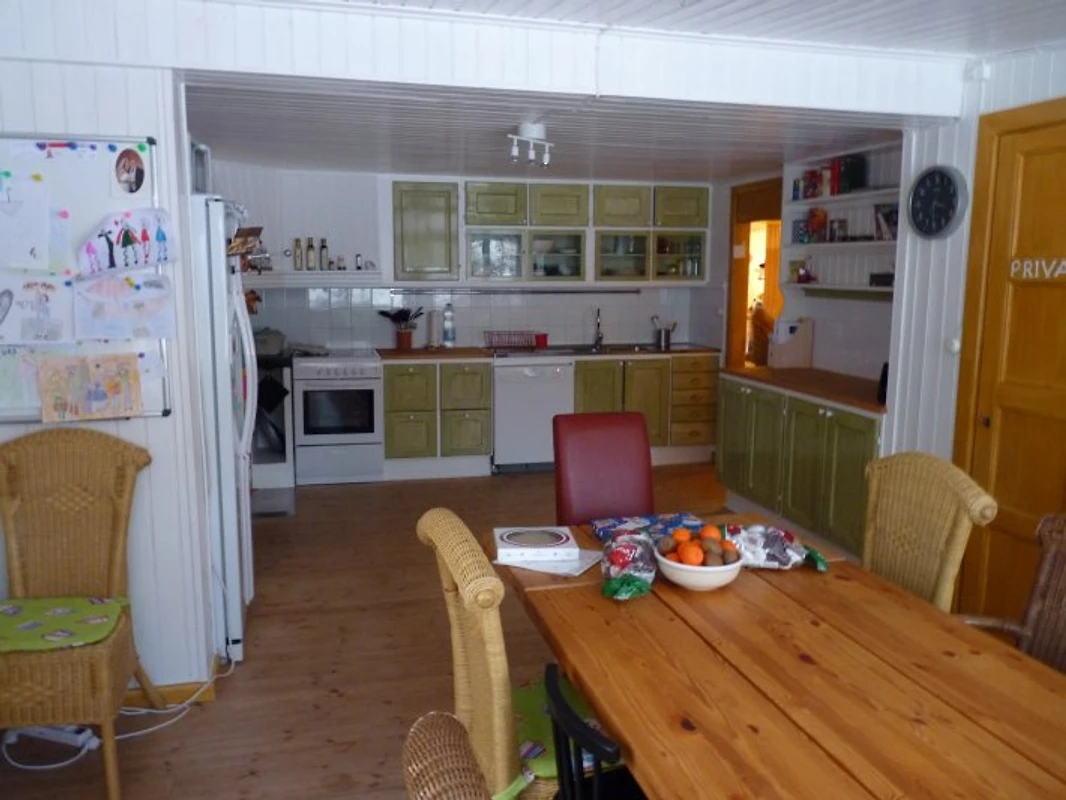
- Open kitchen/living-dining area in the spacious veranda
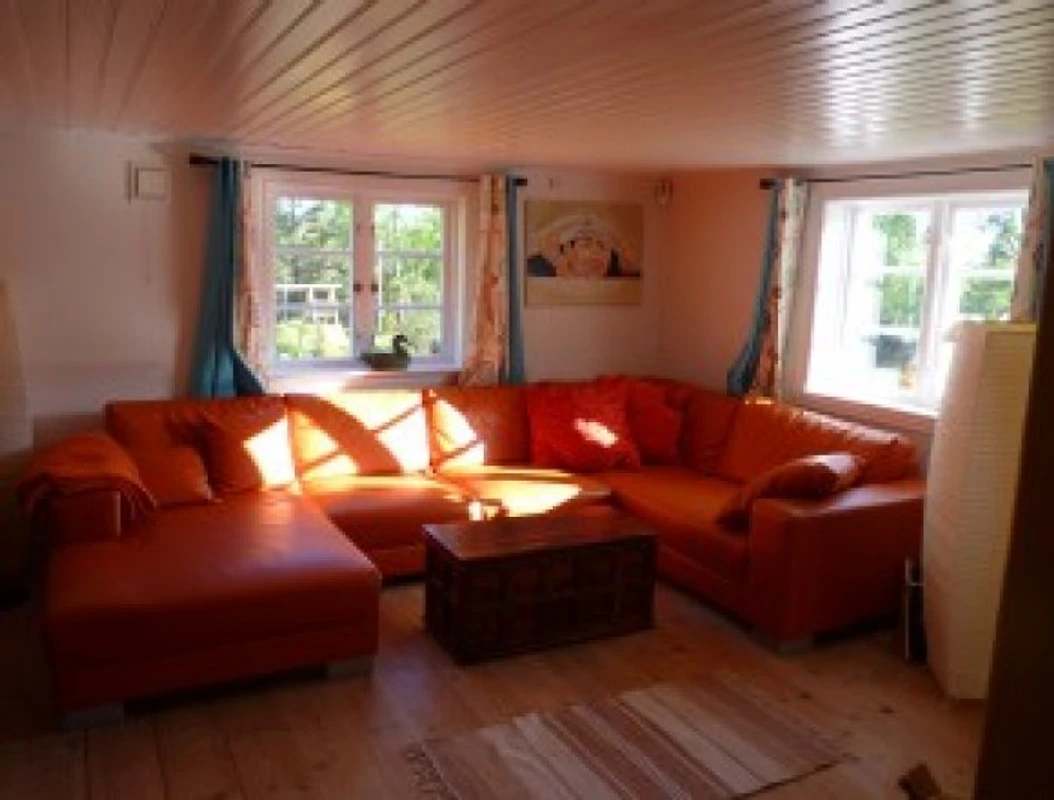
- Cozy living room
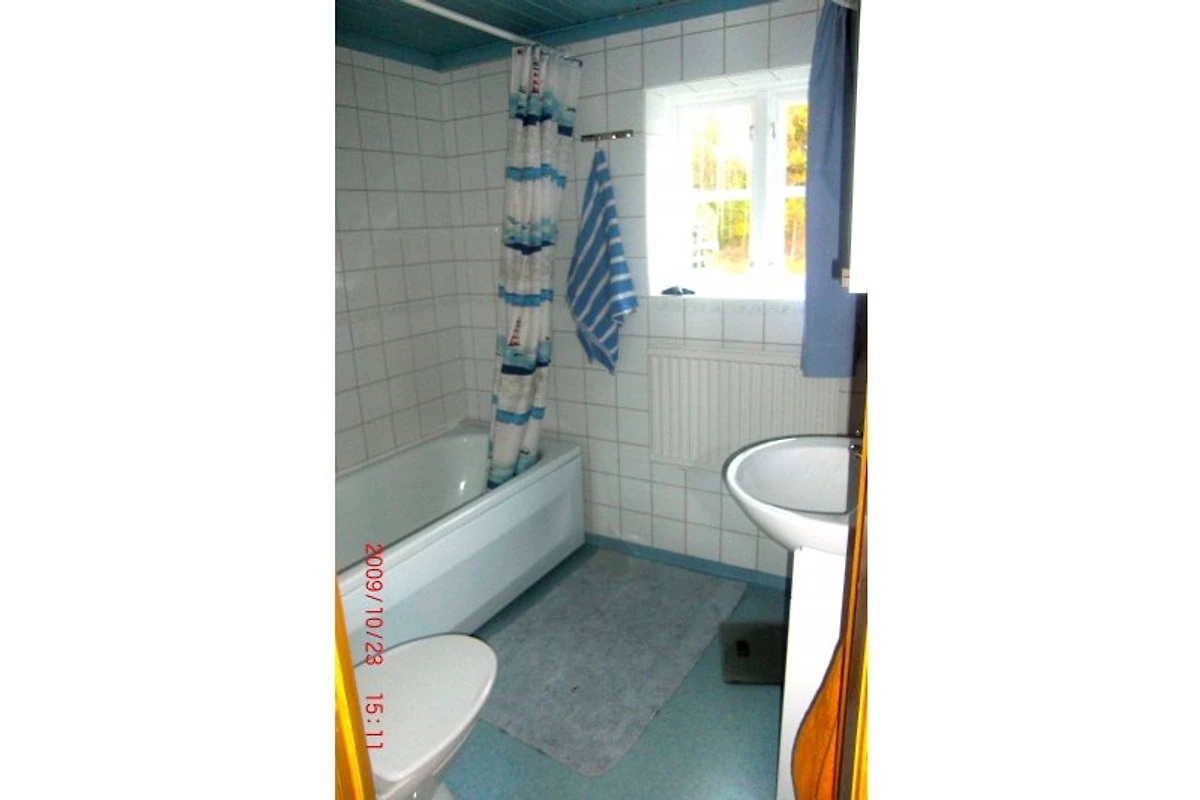
- 2 bathrooms (1 x bathtub, 1 x shower, each with WC) in the house
- 1 shower in the utility room
- Wooden floors in all living areas
- Travel cot, high chair available free of charge on request
- Washing machine & dryer
- 2x German digital TV and DVD player
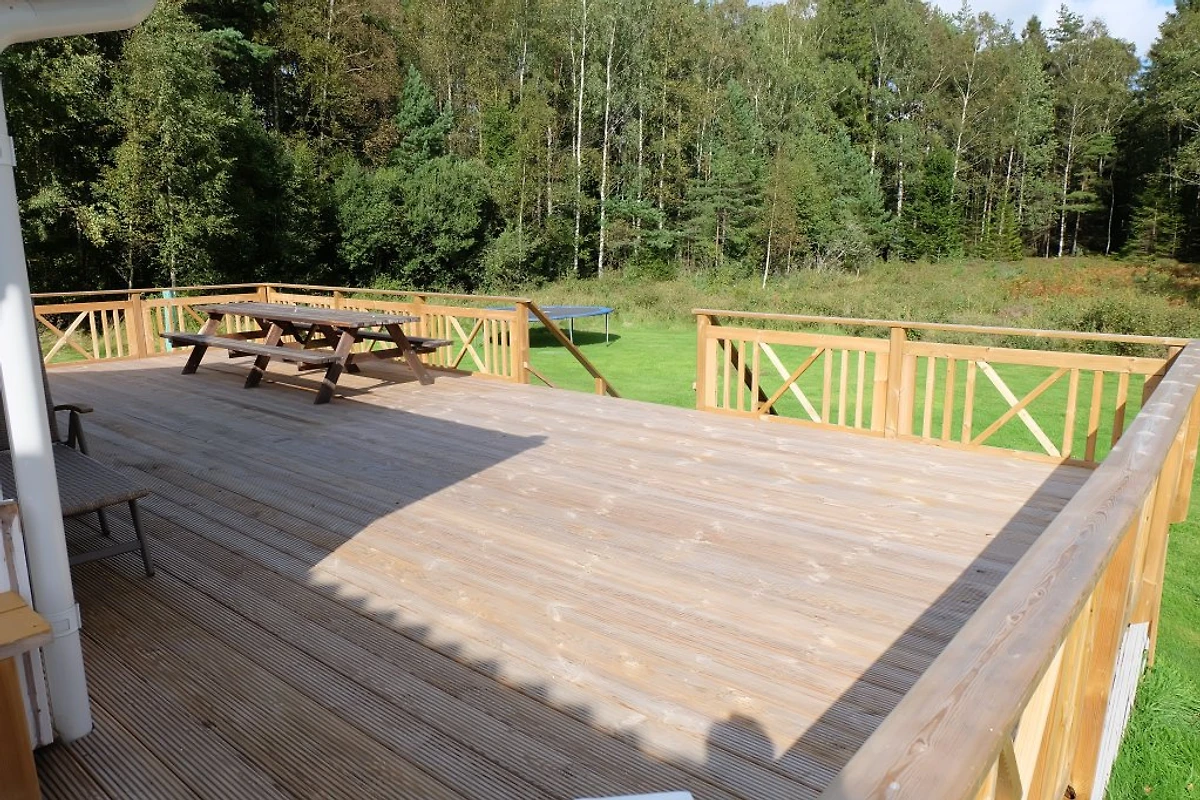

- Kitchen with freezer and refrigerator combination, dishwasher, oven, ceramic hob, microwave, coffee machine, kettle, and toaster. - Two wooden terraces for many hours of sunshine with teak table and comfortable chairs
- Sun loungers
- Swing, slide
- 5 bicycles, including children's bikes
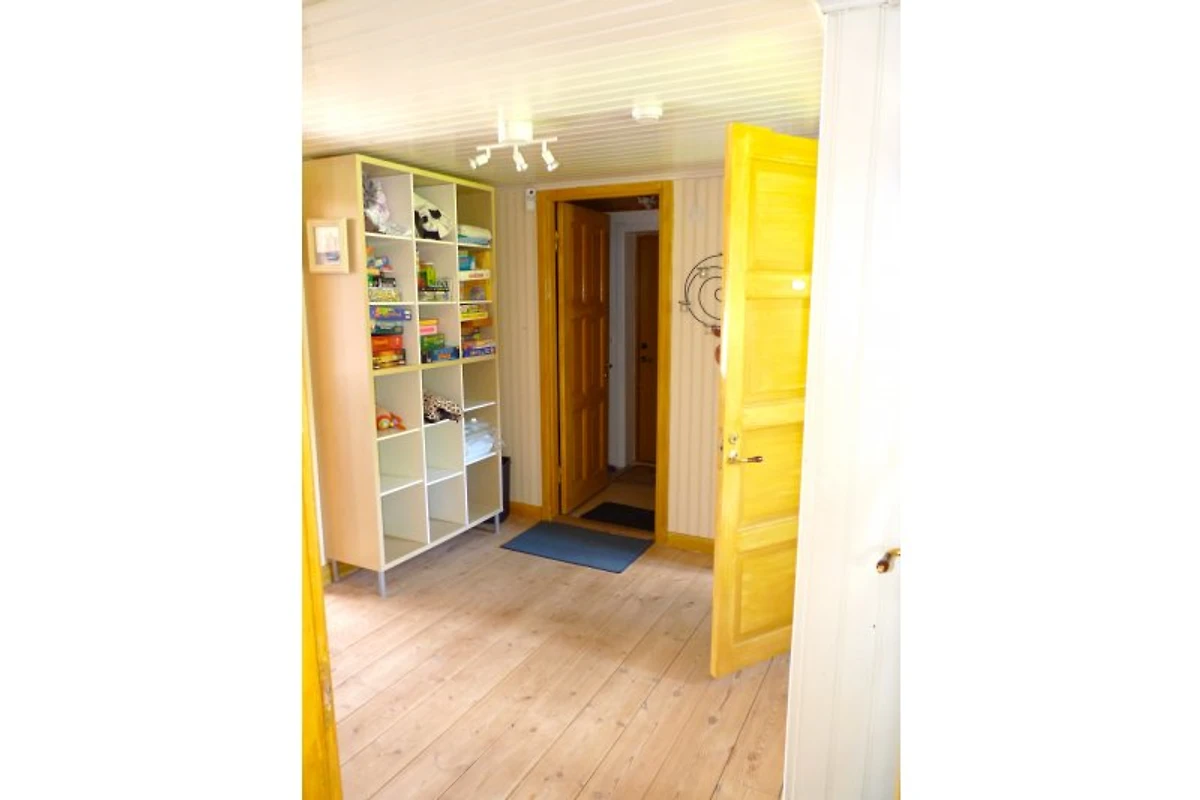
- Many board games
- Canoe & rowboat
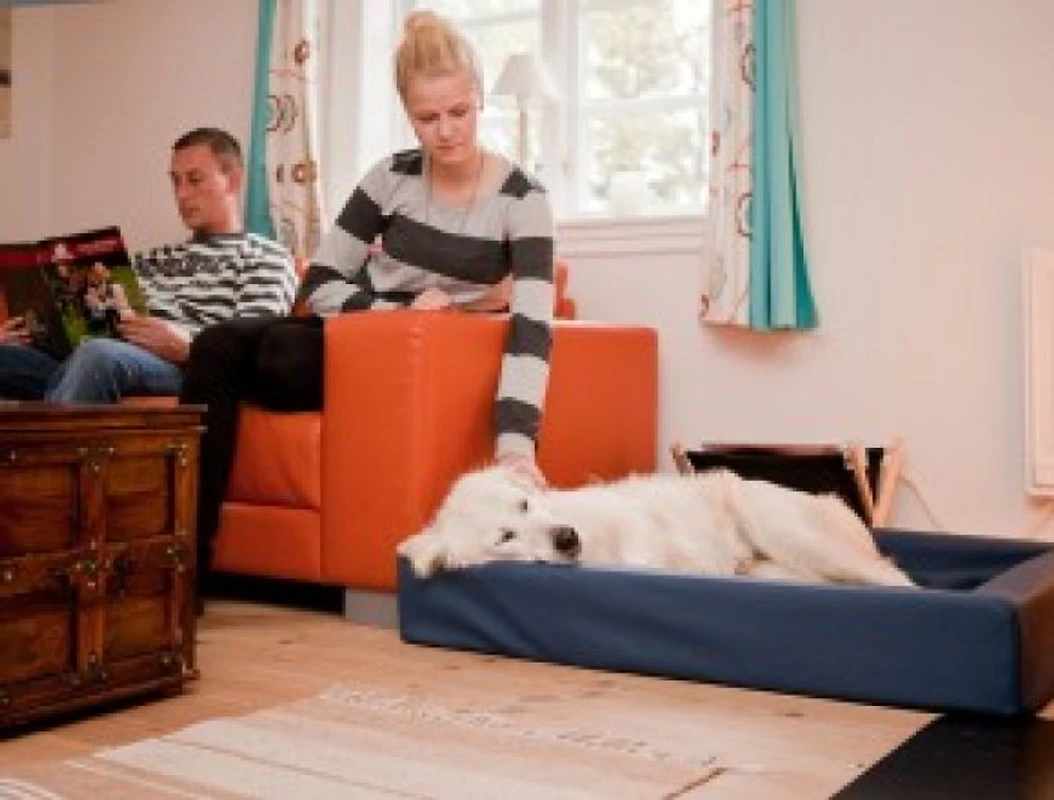
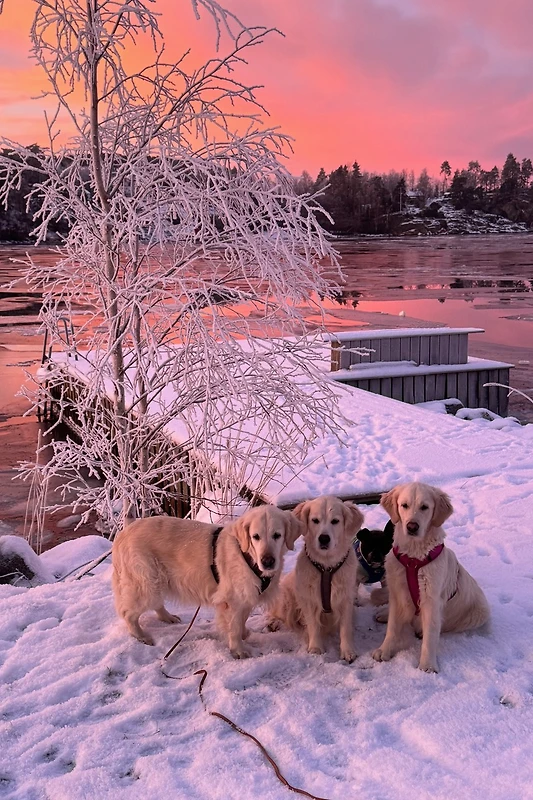
- Dogs allowed
The whole house is filled with light, very tastefully and cozily furnished with solid wood furniture, many built-in wardrobes, a comfortable living area, country-style kitchen, and a 200-year-old, fully functional Swedish kitchen stove. Another wood-burning stove with a glass door heats the entire ground floor. In addition, a modern air heat pump ensures constant temperatures in the house and healthy air exchange. As our guests, you will be able to enjoy a relaxing, eventful holiday surrounded by beautiful nature and with many leisure opportunities.
The location. The red Villa Strömdalen is located on the island of Orust. This island is situated in the archipelago of West Sweden on the coast of Bohuslan and is called the pearl of Sweden. It is about the size of Fehmarn and, with approximately 15,000 inhabitants, less densely populated. Since the 1950s, it has been discovered and favored by nature-loving Swedes as a holiday island. The landscape is extremely attractive. The surface of the island consists of 10% rocks, shaped by the natural forces of the Ice Age—sometimes gently and smoothly polished, sometimes rugged and jagged.
Bathing and fishing lakes. The sandy path from the house leads down to the reed-fringed fishing and swimming lake, which is only about 100m from Villa Strömdalen. The rowboat is also located there. The nearest lake is only a few minutes’ walk away, and little by little you can discover more and more lakes on the island. Even at the most beautiful swimming spots you will rarely encounter other swimmers, because the Swedes love seclusion. However, there are also several official bathing beaches. There you will find diving towers and also very shallow bathing spots.
Many bathing places are developed, others you simply choose yourself and spend a lovely day swimming in a secluded bay or at the busy bathing spot in Henan, the “capital” of the island.
The hiking trails. The numerous hiking trails on the island are well marked on the maps from the tourist office and are very varied. You will rarely meet other hikers. The paths are marked, mostly far from roads, there are many edible mushrooms in the forests and sometimes the paths also lead across horse meadows or sheep pastures. One of these wonderful paths also passes directly by our Villa Strömdalen. You can walk for hours on narrow trails without encountering a road, passing isolated holiday homes in the typical Swedish dream house style – en liten röd stuga. The surrounding field paths and small roads all over the island are well suited for extended bike tours, as hardly any cars ever pass by.
Food and drink. On Orust, we like to eat out from time to time. In Henan alone there are several restaurants, and even in the smaller villages it is worth stopping by Slussens Pensionat or a café. It is very cozy there and you can get delicious cakes as well as homemade jams, honey, and freshly baked bread. Since golf is a popular national sport in Sweden, you will find an 18-hole golf course on Orust, very close to the Myckleby scola (the elementary school).
Several riding stables offer riding lessons, trail rides, or carriage rides.
The rocky coast and the vast archipelago with the typical bare cliffs and islands shimmering in shades of gray and pink is a paradise for boating vacationers, who come to the coast in the summer from all over Northern Europe. If you do not own a boat, you can discover the fantastic archipelago by ferry from Gothenburg, Strömstad, and other smaller coastal towns.
The proximity to Gothenburg (approx. 60 km) and the wonderful Uddevalla (approx. 30 km), but also to Vänersborg and Trollhättan, makes it possible to benefit from extensive infrastructure and to undertake interesting excursions.
For the most successful new construction, the Swedish Transport Administration has not chosen a road, but the promenade of Uddevalla. The new wooden bridge, supported by steel cables, leads pedestrians and cyclists along the cliff coast over beautiful and interesting viewpoints. The 9.3 km are divided into a city, a forest, and a beach section.
Sleeping facilities
Rooms and Facilities
 pets are allowed by agreement
 non-smokers only
 Wifi
Wifi
 garden
 TV
TV
 terrace
 dishwasher
 washing machine
 fireplace
This is what this accommodation offers you
sleeping facilities
Indoor area
Outdoor area
For families
For dogs & pets
Other equipment
suitable for
Condition
Arrival/Location
Arrival and distances
beach 6 kilometer
6 kilometer
distance to next shop 6 kilometer
6 kilometer
restaurant 6 kilometer
6 kilometer
centre of the village 6 kilometer
6 kilometer
distance to next airport 60 kilometer
60 kilometer
distance to next railway station 15 kilometer
15 kilometer
distance to next motorway 15 kilometer
15 kilometer
Location and surroundings of object
Henån is a locality in the Swedish province of Västra Götalands län and the main town of the municipality of Orust. The settlement is named after the river of the same name that runs through here. The prefix hen means grindstone in the local dialect and refers to the bedrock, which is particularly suitable for these tools. Henån is mainly an important trading center in the summer, when the tourist flows on the island of Orust increase. The place was first mentioned in a document in 1420 as the name of a homestead. In the wake of trading establishments and inns that were established in the middle of the 19th century, the locality grew. Henån received a permanent steamship line and was declared the first seaside resort on Orust. In the 1960s, a road to the Tjörn Bridge was built, and these favorable conditions resulted in the settlement being declared the main locality when the municipality of Orust was founded in 1971. This is how building was done on Orust
How settlement developed on Orust can be read in the texts about the farmers from the Stone Age up to the development in the outskirts in the 19th century. But what did the houses themselves actually look like? Let us take a short journey through the ages and, as far as possible, look at the different building methods. The longhouse from the Viking Age was replaced during the early Middle Ages by a timbered farmstead with several houses. The "Ryggåsstuga" (smoke cottage) became the common dwelling house in the 18th century. Sources indicate that at that time, people began to raise the walls and insert ceilings. In this way, additional attic space was created, which served as storage or, during the summer, also as a sleeping place. The Linnaeus student Pehr Kalm visited such a house on Otterön in the parish of Kville in 1742: "The houses are well built, but the logs inside are not shaped or smoothly hewn; only the bark was removed. Over their huts they always had a sleeping room or a loft, where they slept in the summer, but there was no stove up there."
Smoke cottage of the Hageskärs croft near Nötskär, demolished in 1914 Photo: Erik Askland's collection. The only treatment the houses may have received was an impregnation with herring oil. The end grain was especially to be protected. The fireplace, as a source of light and warmth, remained the center of the dwelling. Kalm noted during his visit to Orust that the stoves and chimneys were built from fieldstones, which were coated with clay to prevent cracking. The windows were made of wood and fitted with narrow mullions. Glass was expensive and not everyone had the necessary money for it. The roofs were covered with seaweed, peat, or wood, or whatever was available at the time. Houses with a single width
"Enkelstuga" (single house) is the name given to the house type that consists of a "Stuga" (living room) with a chamber and a side extension. The Stuga served as a living space, where people slept but also prepared food. This house type existed well into the 19th century. Floor plan of a Enkelhaus
Another variant was that the kitchen was arranged in front of the living room, to keep the bothersome smoke away. In the beginning, the Stuga was timbered. The kitchen had simple features; later, however, the kitchen areas were also timbered. This house type with kitchen and room or parlor was widespread during the 19th century. On the west coast, it is also called Einfachhaus, or house with single width. In the same rhythm, as over the course of the 19th... When the quality of saw blades improved in the nineteenth century, it became fashionable in Bohuslän to clad residential buildings with wooden paneling. If one did not have the financial means for all four walls, one settled for the two sides most exposed to wind and weather. The panels were initially cover boards without sawn edges. These rough boards, which today are almost only seen on simple sheds, soon had to give way to parallel-sawn boards with profiled cover strips. In the 19th century, it also became common to paint the houses. At first, red paint was widespread. The royal government official J. F. Hellberg gives a general description of the buildings on Orust and Tjörn around the year 1820: "Few places are as well built as these. Usually, each farmer has a dwelling covered with tiles, clad with boards and painted, which has a living room, a guest chamber and a kitchen, as well as a chamber in the attic." The barn buildings are also timbered depending on the size of the farm, and most are provided with a tiled roof. The people on the skerries also have timbered and tiled huts; but here, poverty is evident everywhere. "In the meantime, we know that things were not so 'modern' everywhere. During the land consolidation in Nedre Hoga in 1841, only one of the total of nine residential houses was painted; not a single barn had a tiled roof, all had thatched roofs.
Towards the end of the 19th century In the course of the century, light linseed oil paints became increasingly common. After the turn of the century, these paints dominated residential buildings.
From single house to duplex
It can be assumed that space was often very tight in the single houses. This was especially true in the coastal areas, where there were not as many storage sheds as in the more rural regions. People managed with all kinds of extensions, lean-tos, and shed roofs, which were mostly attached to the long sides of the houses. Lean-to roofs were usually created by extending the eaves of the main house. It often happened that the lean-to roof was drawn down over the entire rear side of the house and two rooms were set up underneath: a kitchen and a junk room. Later, the lean-to roof was replaced by a new roof over the now wider house. This made the attic larger and additional attic rooms could be set up. The result was a house with double width; called: the "West Swedish double house." This was widespread on the west coast.
Floor plan of a double house Towards the end of the 19th century, the chambers were as large as the living room and the kitchen. Such a double house had an almost square floor plan with a kitchen and three approximately equally sized rooms around a central fireplace. A semi-detached house with a raised knee wall received a spacious attic with several rooms. The houses had a gable roof with a steep pitch of over 30°. The roofs were covered with single-wave tiles. The roof overhangs were clad with beadboard (special decorative battens), and the verge boards and gable peaks were decorated with profiled moldings and fretwork.
The "simple houses" were still being built until around 1910. On Orust, a particular variant was common. Next to the kitchen there was an anteroom with an attic staircase with a chamber on one side or a storage room on the other.
The construction style of the late 19th and early 20th centuries is characterized by symmetrical facades and the varied interplay of different panels, wooden decorations, and white oil paint.
Hall buildings and cottages
In addition to the “single and double houses,” of course, a large number of other houses were also built. These were mostly found on the properties of the upper or lower classes; buildings are an example of this. The floor plan is divided into six parts and has its origins in France. In the 17th century, this type of house appeared in Sweden as residences for officers and priests. In the second half of the 19th century, such "hall buildings" were also constructed by large farmers. Six-part floor plan
Another extreme are the stone cottages and huts, which today mostly lie in ruins and are overgrown in the forests and on remote meadows. Cottagers, eccentrics, and other people without property lived in them. Sometimes they had floor plans like the "simple houses," but they often consisted of only a single room. Examples of this can be found in Kultehamn and in the stone cottage on Gullholmen
Photo: Hjalmar Pettersson, 1989.
Until the end of the 19th century. In the centuries, most residential buildings were constructed from wood. For the farm buildings, it was only in the 19th century that panels began to be applied to a simple framework. Horizontal beams were replaced by sawn planks; first horizontally, later vertically. A good place to build
The houses were often built in earlier times at the edges of fields and meadows, next to forests and rocks. The fertile soil was much too valuable to build over. Furthermore, people wanted to build on ground that was reasonably dry and drained. They aimed to build the houses on the sheltered sides of hills or at the edge of a grove with southwest sun. "Various farms could be seen on Orust; with charming dwellings, beautiful fields and meadows, framed by the surrounding rocks and hills, which means they are not exposed to severe cold or strong winds and can enjoy the warm rays of the sun for longer." Linné during his journey in Bohuslän, 1746
Farm buildings
The arrangement of the farm buildings within the farmyards was subject in some parts of the country to strict traditional rules. Tjörn and the southern parts of the inland were attached to the South Swedish tradition with their enclosed inner courtyards, while central and northern Bohuslän preferred a so-called free arrangement of the buildings. Orust seems to have been situated at the transition between these two traditional building methods. Boathouses and Barns
The population living by the sea also had a need for utility buildings. The fishermen needed sheds for equipment and sails, and the owners of coastal sailing vessels needed warehouses for their goods and merchandise. Around 1880, the boat builders began to build their boats indoors. With the increasing work at sea during the second half of the 19th century, The sheds and warehouses at the harbors and beaches—seaside huts, which we still perceive today as a typical feature and as a matter of course along our coasts—are therefore a relatively new phenomenon. Judging by old maps, there were only a few of these until the middle of the 19th century. There were also barn buildings in the fishing villages. Most have since been demolished, but a few are still used today as wood storage sheds or warehouses.
free time activities
Guidelines
Advice by the landlord
| check-in: | 14:00 |
| check-out: | 10:00 |
| security deposit: | 250 € |
| rental deposit: | 50 % at time of booking |
| final payment: | 8 weeks before arrival |
Cancellation terms:
Here is the translation to English: Withdrawal from the contract: The tenant generally cannot terminate the concluded rental contract. In the event of force majeure (to be proven by the tenant), the contract may be cancelled by registered letter up to 2 months before the start of the agreed rental period. The deposit will only be refunded in this case if the landlord succeeds in renting out the property to someone else. Any additional costs or reduced income incurred will be deducted from the refund amount. We expressly point out that withdrawal is also not possible if one of the dogs to be brought along does not meet the Swedish entry requirements (e.g. rabies antibody titer). We recommend taking out travel cancellation insurance, e.g. with ADAC.
additional information:
new videos about the house on orustPunktDE
We look forward to your visit. You can also receive personal information at 0049 151 1577 2336.
or also at
availability
free occupied arrival or departure
last updated on: 02/25/2026
7 reviews
Overall assessment
 5.0 amenities/facilites
 4.9 value for money
 5.0 service
 5.0 location
 5.0 cleaniless
June 2022
Sandra W. from Willich
 5,0
5
5
5
5
5
5,0
5
5
5
5
5
a great accommodation in dreamy nature
A house with great amenities in a wonderful location. Pure nature!
recommend for: adventure and experience, holiday with children, holiday with pet, romantic holiday
July 2015
Peter S. from Bad Bevensen
5,0
5
5
5
5
A Unique Vacation
What a wonderful property with charm and space. Cozy house with everything the heart desires.
100m to the lake with rowboat and canoe. Trampoline, table tennis, feather and soccer games on the huge property. Various moose seen on the land surrounded by forest.

Cozy dining room.
German television. Great kitchen equipment.
We will go back again.
A dream house. Thank you!!!!!!!
recommend for: adventure and experience, seniors, holiday with children, holiday with pet, cultural and sightseeing holiday
June 2015
Renate E. from Stockelsdorf
5,0
5
5
5
5
Super House
House and property dreamlike
Wonderful hiking trails right at the door
Very quiet and relaxing
recommend for: adventure and experience, holiday with children, holiday with pet, romantic holiday
January 2015
Klaus P. from Lübeck
5,0
5
5
5
5
A crazily great winter vacation
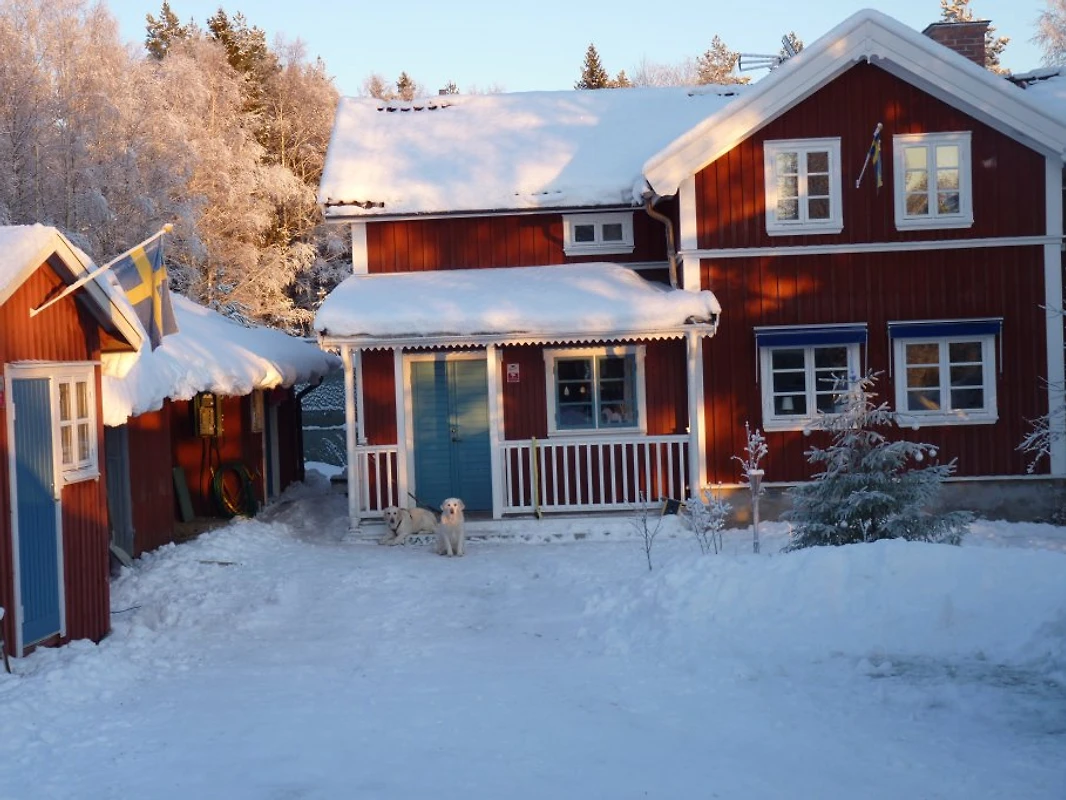
The owner already said that the Kvarndalen villa is beautiful at any time of the year. But this winter holiday was incredible. We experienced many moose around the house. Deer as well.
The path to the house was exemplary cleared by the neighbor. The landscape was white - not muddy and gray like ours. Because the Swedes do not spread salt. Winter as one imagines it.
The cozy wooden house was comfortably warm, and the fireplace contributed to the feeling of well-being. Wood was available for free. Great service.
Now we will probably rent the house next summer.
We felt comfortable.
recommend for: adventure and experience, disabled persons, seniors, holiday with children, holiday with pet, cultural and sightseeing holiday, holiday for singles, skiing holiday, romantic holiday
October 2013
Silke-Marie S. from Amrum
4,8
5
4
5
5
for nature-loving dog owners and Sweden fans
We felt very comfortable in House Strömdalen. Especially impressive was the tranquility, the connection to nature, and the freedom we had with the dogs.
recommend for: adventure and experience, holiday with children, holiday with pet
Contact
Mr. D. Harms
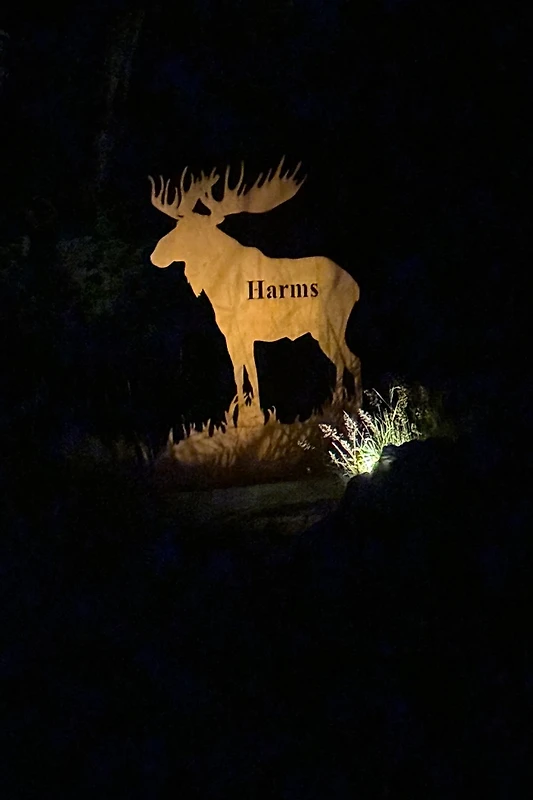
Dear holiday home enthusiasts, we, the Harms family, are Sweden fans and have owned this house since 2009. A house that leaves hardly anything to be desired. Fully equipped, secluded location, spacious kitchen and dining area, PEACE, dogs welcome, lake with boat or canoe 100m away, 1ha of land with approx. 14 moose around you. A house to feel comfortable in. We look forward to your visit. new videos about the house on
Host since: 07/27/2009
response rate: 90%
response time: under 3h
Contact languages: German, English
listing #: 31491


Other accommodations you might also like

Stillingsön, Western Sweden, Sweden

Munkedal, Western Sweden, Sweden

Bergsvik, Western Sweden, Sweden
additional information
private homepage:
Orust - mountain air Kvarndalen
Holiday homes & apartments in Sweden
Holiday homes & apartments in western Sweden
holiday ideas: dog friendly vacation
listing #: 31491
Last updated: 10.10.2026
Advertisement online since: 17 years, 1 month
URL: https://www.tourist-paradise.com/31491.htm
«Orust - mountain air Kvarndalen» achieves a holiday rating of 5 (rating scale: 1 to 5) at 7 submitted reviews.
Geschmackvolles Haus guter Preis. Familie und Hund waren sehr zufrieden.
Herrliche Wanderwege direkt vor der Tür
Sehr ruhig und erholsam
Top Urlaub
Gerne wieder
Der Weg zum Haus war vorbildlich vom Nachbarn geräumt. Die Landschaft war weiß - nicht wie bei uns matschig und grau. Denn die Schweden streuen kein Salz. Winter wie man sich es vorstellt.
Das gemütliche Holzhaus war heimelich warm und der Kamin hat sein Übliges zu dem Wohlfühleffekt beigetragen.
Holz war Kostenlos vorhanden. Toller Service.
Jetzt werden das Haus wohl mal nächsten Sommer mieten.
Wir haben uns wohlgefühlt.
100m zum See mit Ruderboot und Kanu. Trampolin, Tischtennis, Feder- und Fußballspielen auf dem riesigen Grundstück. Diverse Male Elche auf dem von WAld umgebenen Grund geshen.
Gemütliches Esszimmer.
Dt. Fernsehen. Tolle Küchenausstattung.
Wir werden wieder hinfahren.
EIN Traumhaus. Danke!!!!!!!
